<-- style PDP --> 239 Broadway Avenue, Toronto - Semi-Detached for sale for $1,299,000
  • sold

239 Broadway Avenue

Toronto, Ontario, M4P 1W1 - Mount Pleasant East

$1,299,000$000000

  • Neighbourhood

    Mount Pleasant East

  • Major Intersection

    Mount Pleasant & Eglinton

  • Listed Since: 17 day(s)

  • Last update: 7 day(s) ago

Overview

  • Property Type

    Semi-Detached, 2-Storey

  • Bedrooms

    3

  • Bathrooms

    2

  • Basement

    Finished

  • Kitchen

    1

  • Total Parking

    2

  • Lot Size

    18x138 (Feet)

  • Taxes

    $7,105.30 (2026)

  • Type

    Freehold

Property Description

Property description for 239 Broadway Avenue, Toronto

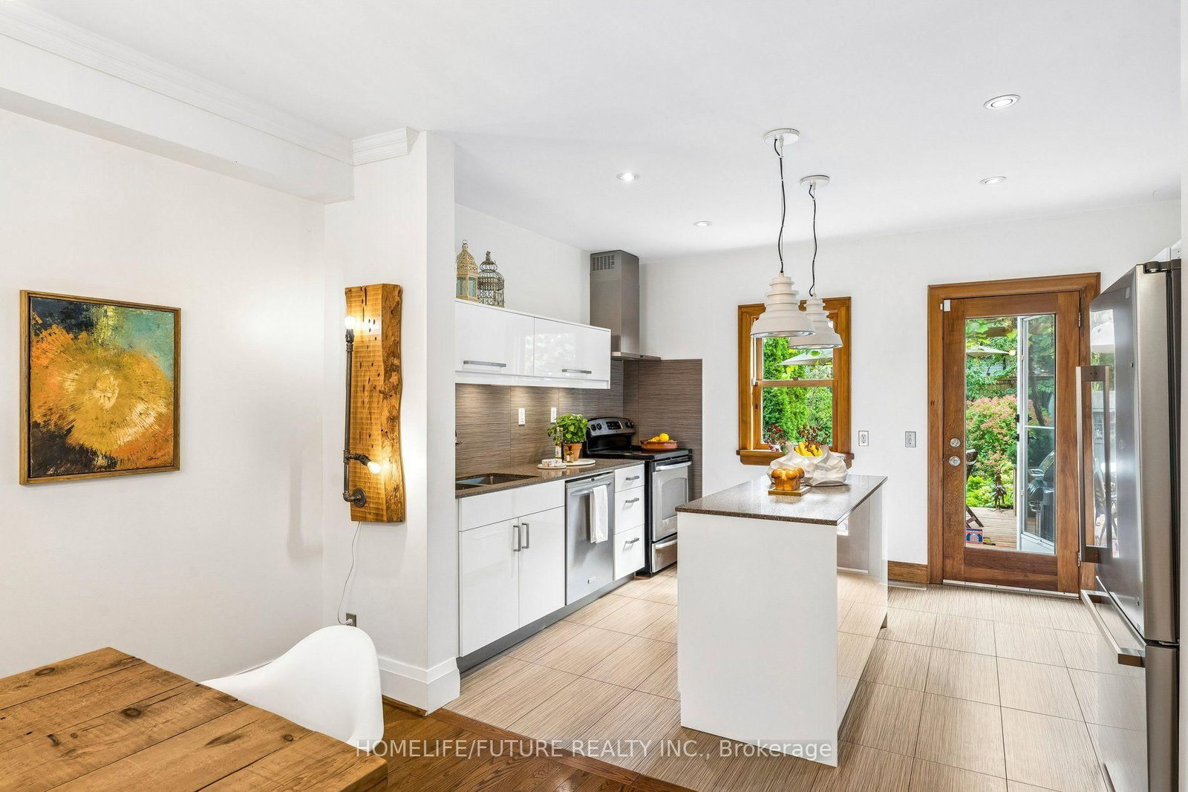
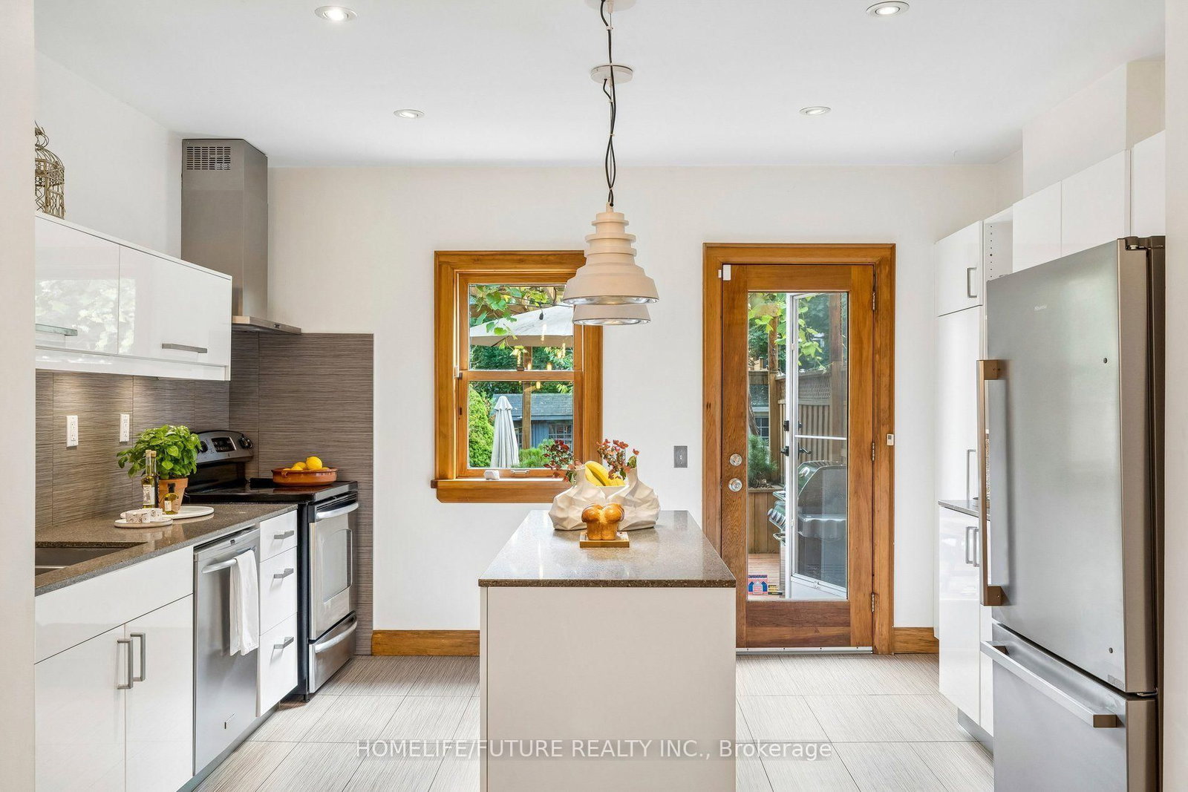
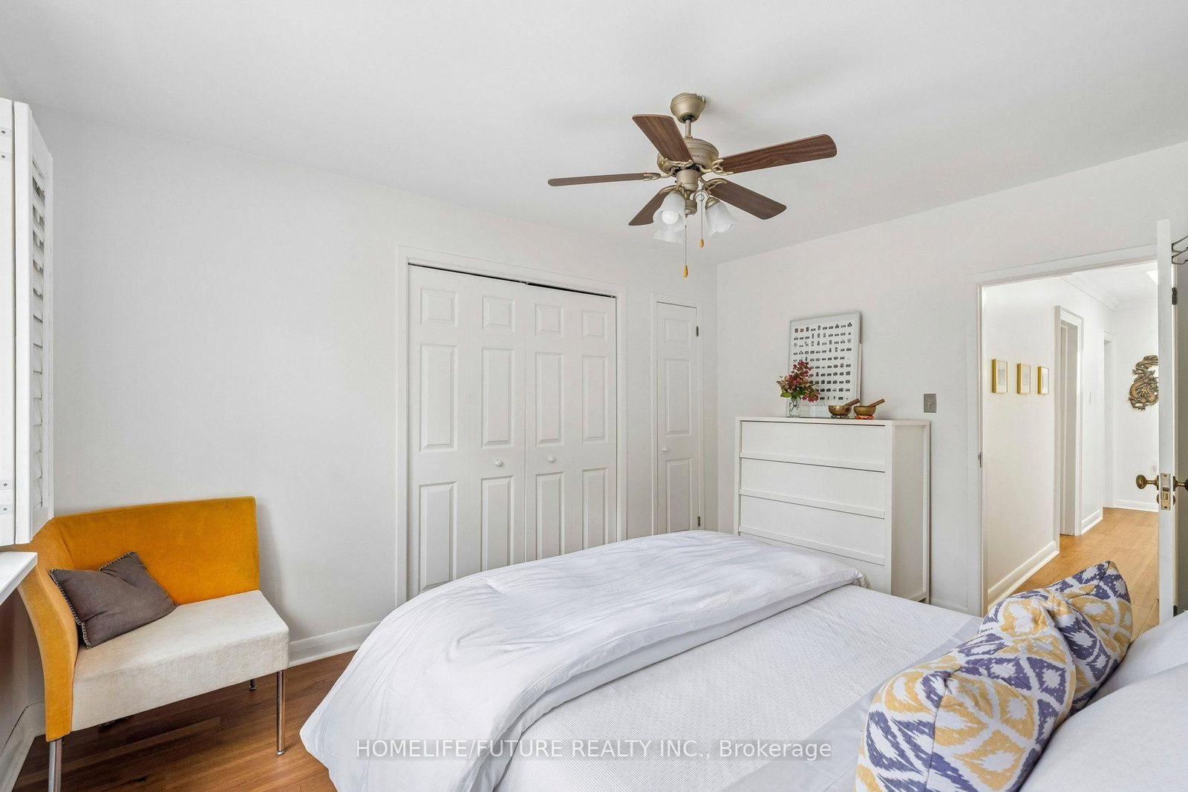
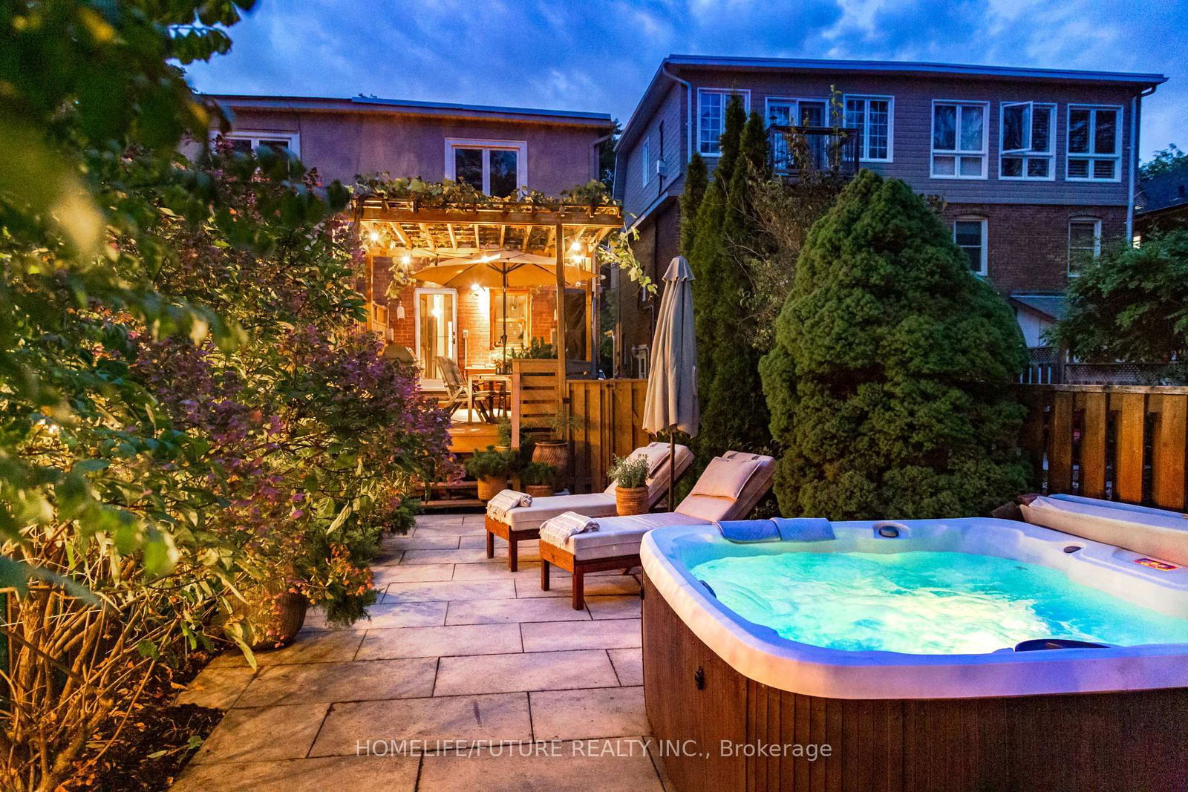
LOCATION. LIFESTYLE. TURNKEY. Welcome To This Fabulous Semi-Detached Gem In The Heart Of Mount Pleasant & Eglinton, Where Style, Comfort And Convenience Come Together! Step Inside To A Bright, Open-Concept Main Floor With A Spacious Living/Dining Area And A Beautifully Positioned Kitchen Overlooking The Backyard, Creating A Bright, Functional Space Perfect For Everyday Living And Entertaining.And The Backyard? A True Urban Oasis! Enjoy A Deep, Beautifully Upgraded Backyard Featuring Large-Format Tiles, Mature Greenery, A Spacious Sundeck, Hot Tub And Shed. The Perfect Private Retreat For Summer Entertaining, Relaxing Or Enjoying A Quiet Morning Outdoors.Upstairs Has Been Thoughtfully Refreshed With Brand-New Flooring (2025), A Completely Renovated Bathroom (2026) And New Stair Carpeting (2026). Major Updates Mean You Can Move In With Confidence: New Refrigerator And Washer/Dryer (2026), Furnace And Tankless Water Heater (2025), Plus Central Vacuum, External Wall Waterproofing And A Backwater Valve. And Yes, A Legal Parking Pad!Then There's The LOCATION. Close To North Toronto Collegiate Institute, The Vibrant Shops, Cafés, Restaurants And Everyday Conveniences Of Yonge, Mount Pleasant & Eglinton, Beautiful Neighbourhood Parks, The Eglinton LRT And TTC Subway Stations. Everything You Want Is Right Outside Your Door, With Effortless Access To The Rest Of The City.Beautifully Updated. Exceptional Outdoor Space. Unbeatable Location. Truly Move-In Ready. This Is The Kind Of Toronto Home That Doesn't Stay On The Market For Long. Come See It For Yourself!

Listed by HOMELIFE/FUTURE REALTY INC.

  • MLS #

    C13790496

  • Sq. Ft

    1100-1500

  • Sq. Ft. Source

    MLS

  • Lot Irregularities

    n/a

  • Year Built

    Available Upon Request

  • Pool

    None

  • Drive

    Front Yard

  • Garage

    None

  • Total Parking

    2

  • Family Room

    N

  • Den

    N

  • Exterior

    Brick

  • Fireplace

    Y

  • Roof

    Flat, Shingles

  • Foundation

    Block, Concrete Block

  • Elevator

    n/a

  • Water View

    n/a

  • Laundry Level

    Lower

  • Heat

    Forced Air

  • A/C

    Central Air

  • Water

    Municipal

  • Water Supply

    n/a

  • Sewers

    Sewers

  • Central Vac

    Y

  • Living

    7.92 x 3.8 ft Main level

    Fireplace, hardwood floor, California Shutters

  • Dining

    7.92 x 3.8 ft Main level

    Combined W/Living, hardwood floor

  • Kitchen

    4.02 x 3.05 ft Main level

    Stainless Steel Appl, Eat-In Kitchen, W/O To Sundeck

  • Foyer

    2.0 x 1.52 ft Main level

    Slate Flooring, California Shutters, French Doors

  • Primary

    4.06 x 3.33 ft 2nd level

    Double Closet, California Shutters, Linen Closet

  • 2nd Br

    3.29 x 2.45 ft 2nd level

    Hardwood Floor

  • 3rd Br

    4.0 x 3.07 ft 2nd level

    Linen Closet, Double Closet

  • MLS #

    C13790496

  • Sq. Ft

    1100-1500

  • Sq. Ft. Source

    MLS

  • Lot Irregularities

    n/a

  • Year Built

    Available Upon Request

  • Pool

    None

  • Drive

    Front Yard

  • Garage

    None

  • Total Parking

    2

  • Family Room

    N

  • Den

    N

  • Exterior

    Brick

  • Fireplace

    Y

  • Roof

    Flat, Shingles

  • Foundation

    Block, Concrete Block

  • Elevator

    n/a

  • Water View

    n/a

  • Laundry Level

    Lower

  • Heat

    Forced Air

  • A/C

    Central Air

  • Water

    Municipal

  • Water Supply

    n/a

  • Sewers

    Sewers

  • Central Vac

    Y

  • Living

    7.92 x 3.8 ft Main level

    Fireplace, hardwood floor, California Shutters

  • Dining

    7.92 x 3.8 ft Main level

    Combined W/Living, hardwood floor

  • Kitchen

    4.02 x 3.05 ft Main level

    Stainless Steel Appl, Eat-In Kitchen, W/O To Sundeck

  • Foyer

    2.0 x 1.52 ft Main level

    Slate Flooring, California Shutters, French Doors

  • Primary

    4.06 x 3.33 ft 2nd level

    Double Closet, California Shutters, Linen Closet

  • 2nd Br

    3.29 x 2.45 ft 2nd level

    Hardwood Floor

  • 3rd Br

    4.0 x 3.07 ft 2nd level

    Linen Closet, Double Closet

Thinking of Selling?

Find Out Your Home’s Value in Today’s Market!

No Email or Signup is required to view your home estimate.

estimate your home value

Contact Manoj Kukreja

Sales Representative,
Century 21 People’s Choice Realty Inc.,
Brokerage
(647) 576 - 2100

Manoj profile avatar

Property History

Property history for 239 Broadway Avenue, Toronto

This property has been sold 2 times before. Create your free account to explore sold prices, detailed property history, and more insider data.

Sign In / Register

Estimated price

Date
Price
Change
2026-09-16
$1,324,987
4.19%

Mortgage Calculator

This data is for informational purposes only.

Mortgage Payment per month

Principal Amount

Interest

Total Payable

Amortization

Amortization

Closing Cost Calculator

This data is for informational purposes only.

Closing Cost Total for this property

Total Cash flow for purchasing this property

Down Payment(%)*
Additional information

Provincial Land Transfer Tax

Ontario Land Transfer Tax Rebate

Toronto Land Transfer Tax

Toronto Land Transfer Tax Rebate

PST on CMHC Insurance Premium

Lawyer Fees

$2,825

Government Registration Fee's

$164

Title Insurance

Closing Cost Total

Total Cash flow for purchasing this property

Provincial Land Transfer Tax

Ontario Land Transfer Tax Rebate

Toronto Land Transfer Tax

Toronto Land Transfer Tax Rebate

PST on CMHC Insurance Premium

Lawyer Fees

$2,825

Government Registarion Fee's

$164

Title Insurance

Down Payment(%)*

* A down payment of less than 20% is permitted only for first-time home buyers purchasing their principal residence. The minimum down payment required is 5% for the portion of the purchase price up to $500,000, and 10% for the portion between $500,000 and $1,500,000. For properties priced over $1,500,000, a minimum down payment of 20% is required.

Thinking of Selling?

Find Out Your Home’s Value in Today’s Market!

No Email or Signup is required to view your home estimate.

estimate your home value

Contact Manoj Kukreja

Sales Representative, Century 21 People’s Choice Realty Inc., Brokerage
(647) 576 - 2100

Manoj profile avatar

Recent Sold Listings in Mount Pleasant East, Toronto

Popular Cities